What We Fix
What We Fix
Leaning & Bowing Walls
Why is my wall leaning?
Leaning walls are easy to ignore at first. Most homeowners live with them for years — you get used to them, and they don't seem to be getting worse. Until they do.
Here's the thing most people don't realise: a wall doesn't lean and then stop. It leans because something is actively pulling it out of position — corroded wall ties, moving ground, lateral soil pressure. If that force is still there, the wall is still moving. Slowly, but it's moving. And a leaning freestanding wall is dangerous — it can collapse without warning.
The signs below will help you work out what's driving the lean — and whether it needs a structural engineer, not just a bricklayer.
What are the symptoms of leaning & bowing walls?
Some leans are obvious. Others hide in plain sight. Here are the signs that tell you a wall is on the move.
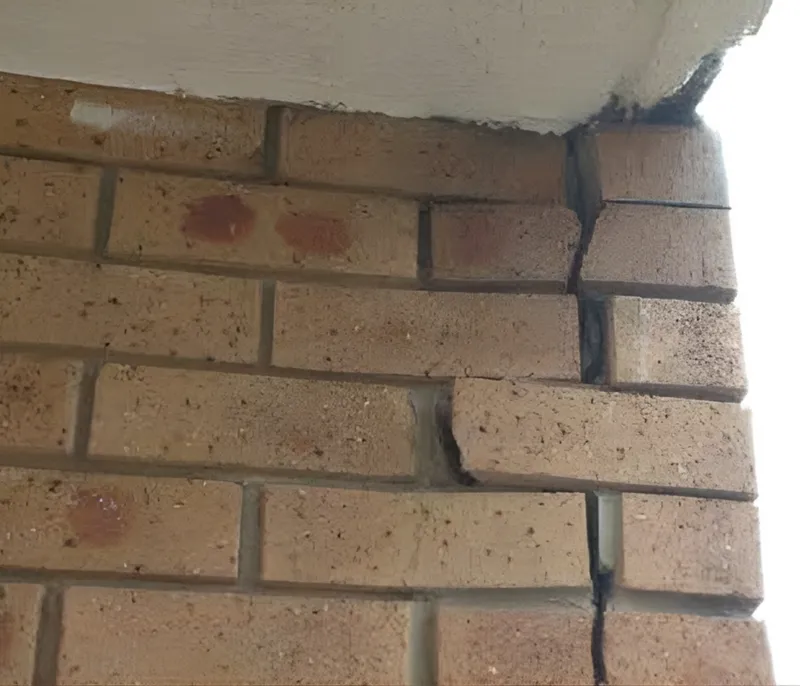
Brick Expansion
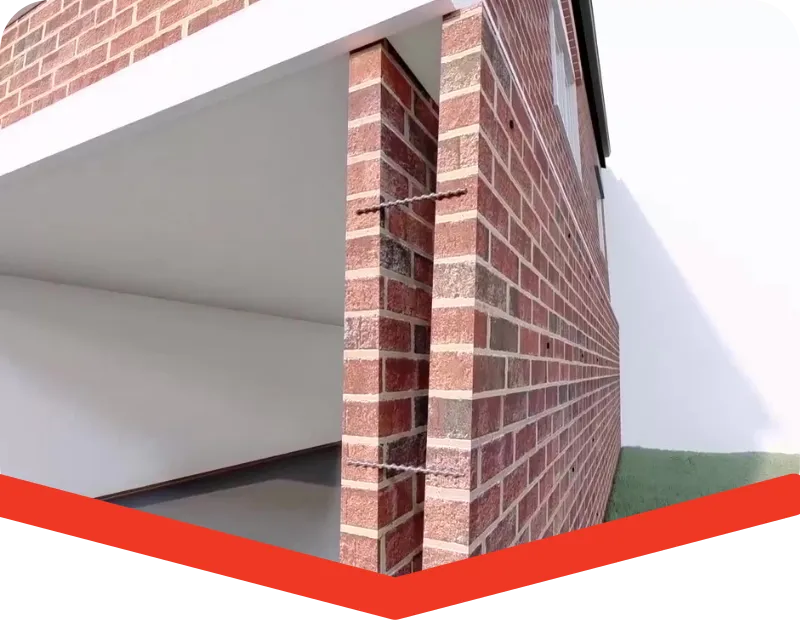
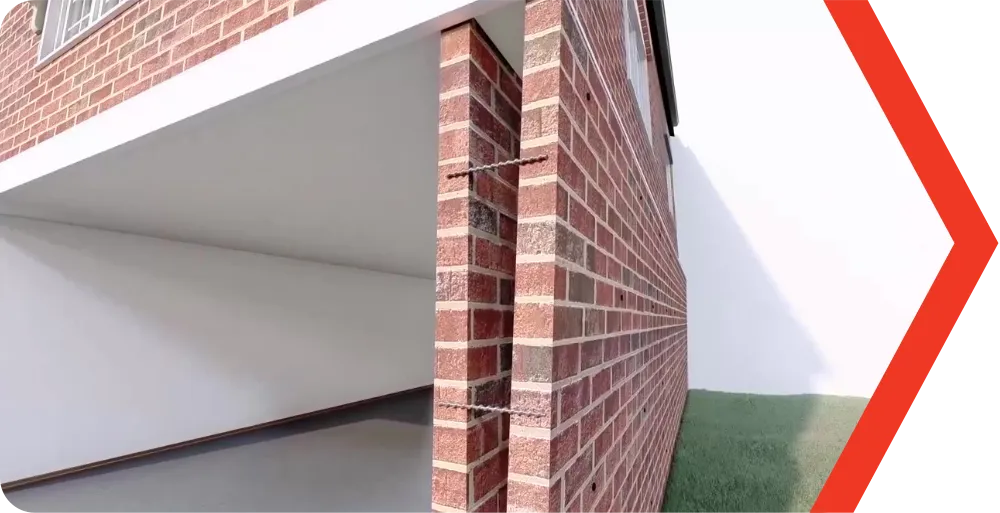
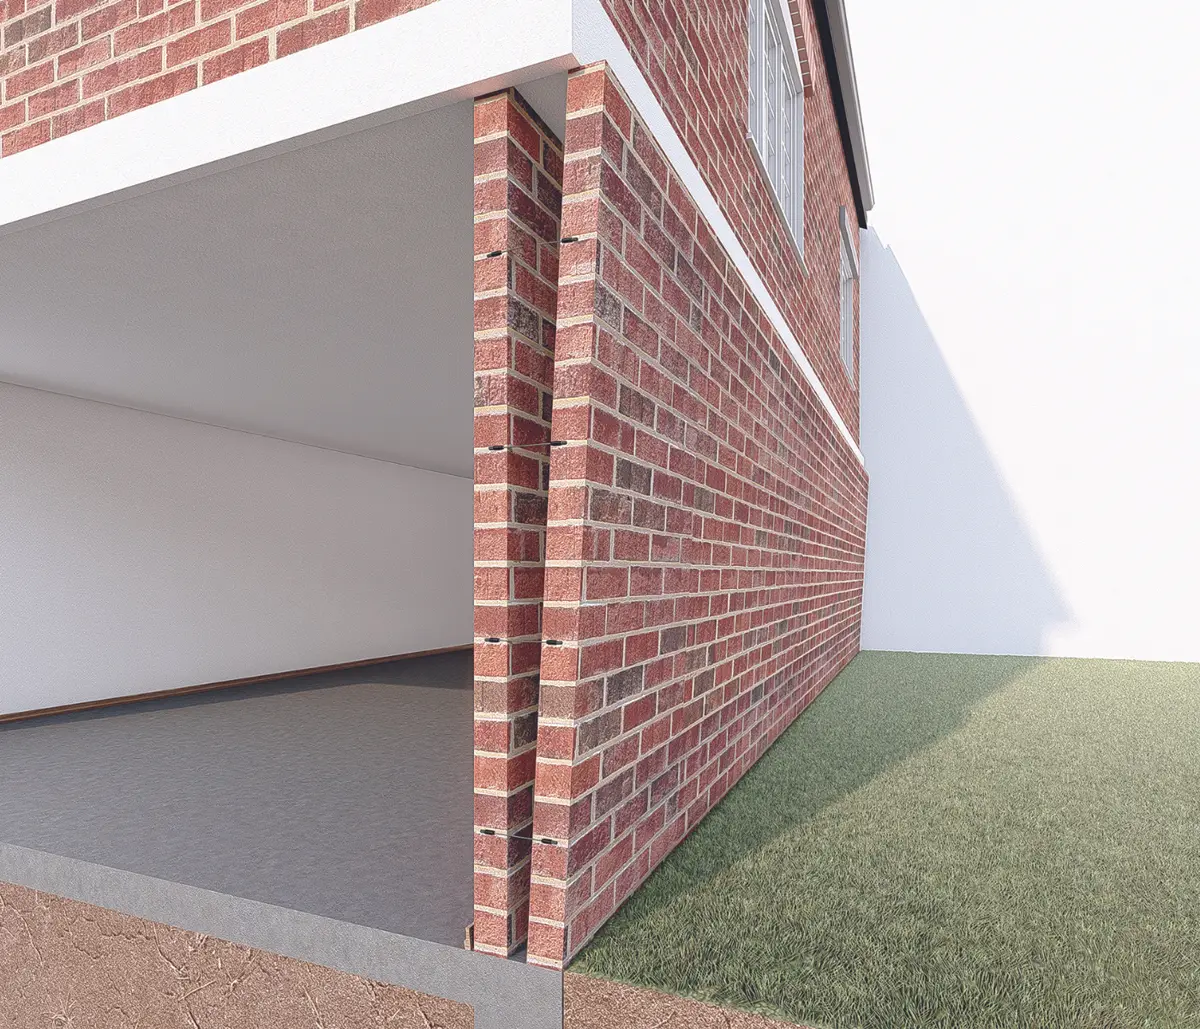
A vertical crack running from the roofline to the ground at a corner. Clay bricks absorb water and expand — but the external wall gets far more rain than the internal wall, so they expand at different rates. That difference snaps the wall ties holding the two walls together. Once the ties fail, the external wall detaches and starts to lean. If expansion joints are missing or undersized, the force has nowhere to go — and the corner is where it gives way first.
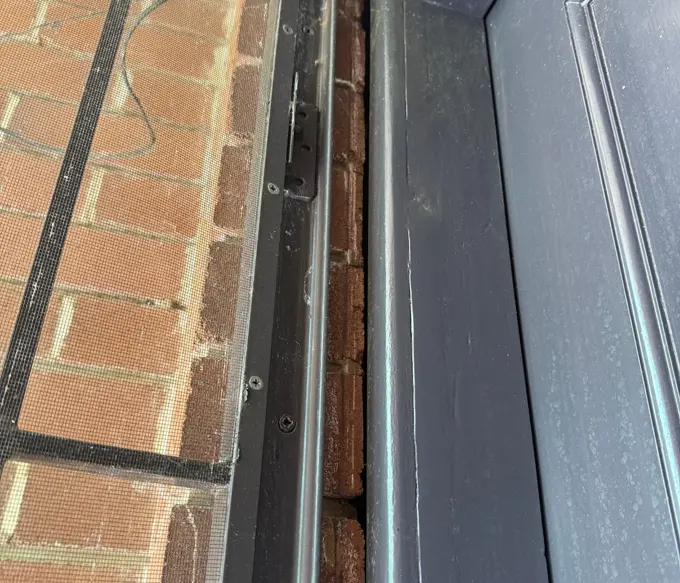
Gap Around Door Frame
The bricks should sit tight behind the door frame — that’s what builders call a door jam. The frame is fixed to the internal wall, so when you see the brickwork pulling away like this, it’s telling you the external wall is rotating away from the internal wall. The two are no longer moving together.
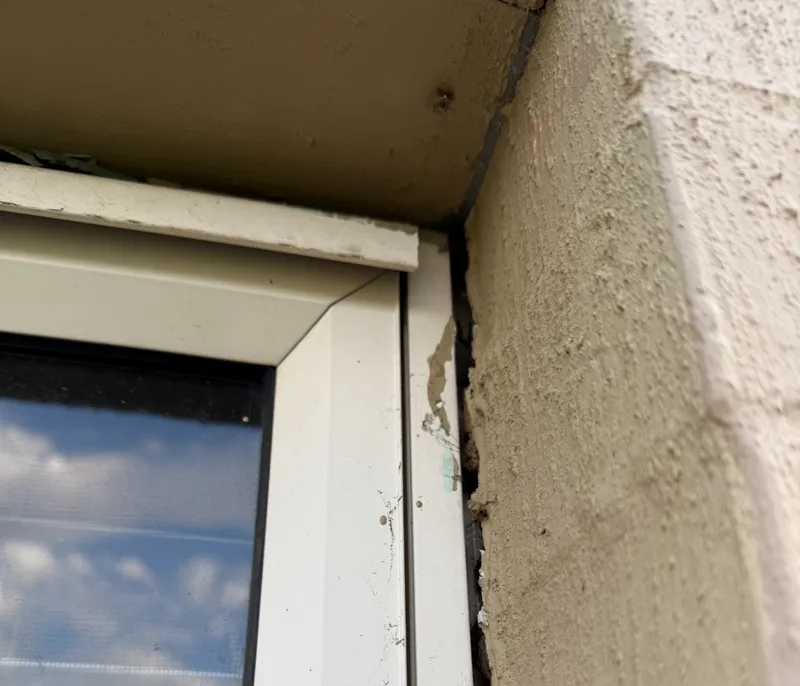
Paint Lines Opening
When painters paint walls around windows, they often leave slight paint marks on the frame or lintel — no big deal, but it’s a clue. If those paint lines have opened up, the wall has moved since it was last painted. Look at the steel lintel above the window — if bare galvanised steel is showing where there was once paint, that gap tells you exactly how far the wall has shifted.
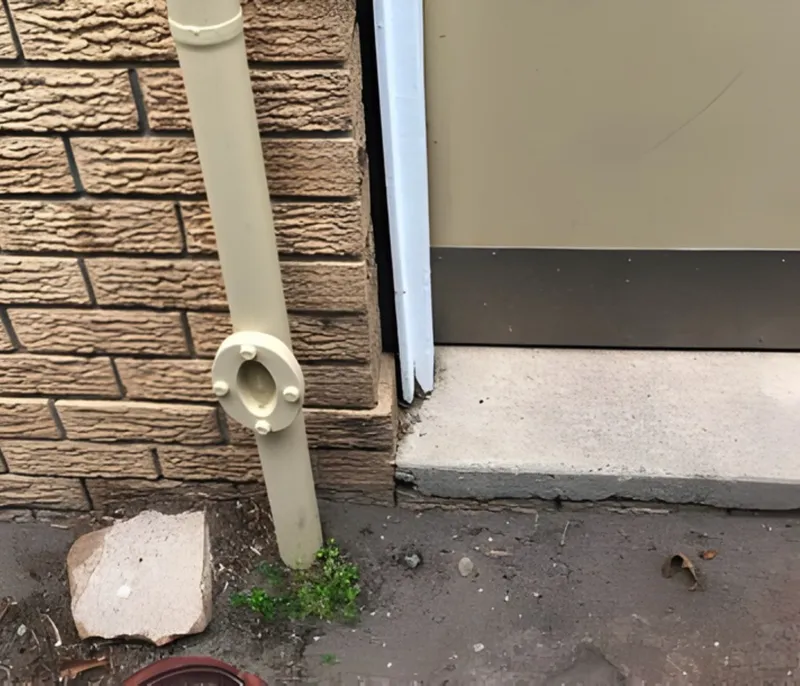
Walls Shifting Above Ground
The wall at ground level is protected — dry, sheltered, stable. But the brickwork above is exposed to rain, and wet clay bricks expand. Over time, the exposed section expands enough to snap the wall ties connecting it to the internal wall. Once those ties break, the outer wall is essentially freestanding — and it starts to lean.
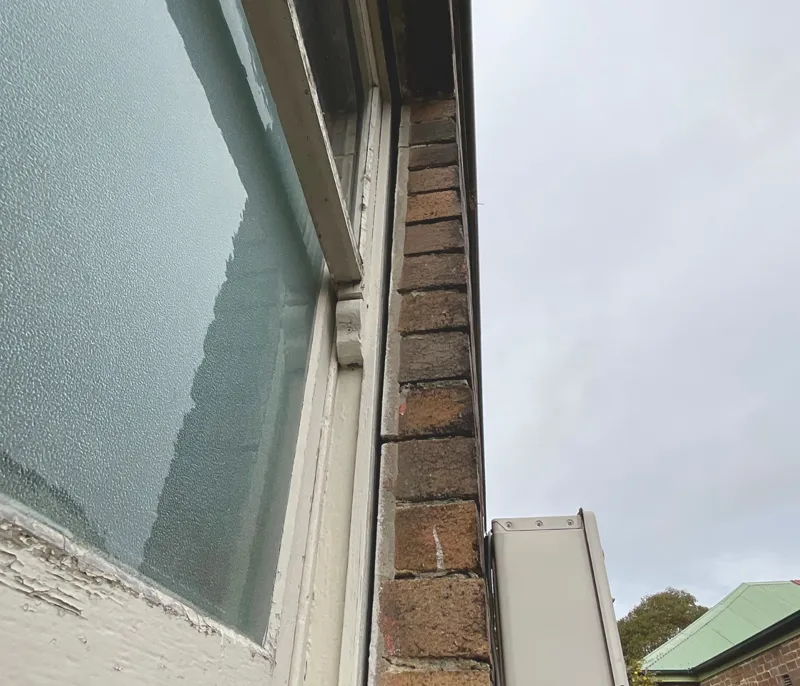
Widening Gaps Around Window
When the ground dries out and shifts, walls rotate — and the outer wall separates and leans. Salt attack on the outside brickwork can accelerate it, weakening the mortar and loosening the bond between bricks. The effects show up clearly around windows, where the brickwork pulls away from the frame and the gap widens over time. If the separation is bigger at the top than the bottom, the wall is actively rotating outward.
How to spot leaning walls around your home
How to fix leaning walls
Non-Invasive. Permanent. Guaranteed.
No Walls Knocked Down. No Bricks Replaced.
The traditional fix for a leaning wall is to knock it down and rebuild it. That's the rebuild trap — weeks of scaffolding and bricklaying, and tens of thousands in cost.
HelicalBar™ T316 stainless steel ties skip the rebuild entirely. Small pilot holes are drilled through the mortar joints of the outer brick leaf at 600 mm centres. A marine-grade stainless steel helical rod is driven through each hole, across the cavity, and dry fixed into the inner leaf. Each tie mechanically grips both skins of the wall, reconnecting them as a single structural unit. The outer leaf is locked back into position without removing a single brick.
If the lean is caused by foundation movement, GeoPoly™ resin injection stabilises the ground first — so the root cause is addressed before the wall is reconnected. Most repairs are done in 1–2 days.
Need your leaning walls stabilised? Learn about our remedial wall ties solution.
Structural Engineers · Licensed Builders · Skilled Technicians
Help & Advice
Articles to help you understand leaning & bowing walls and what to do next.
 Leaning Walls
3 Causes of Wall Tie Failure
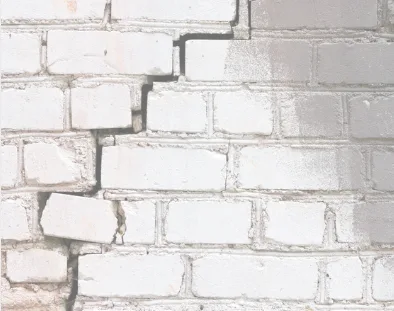
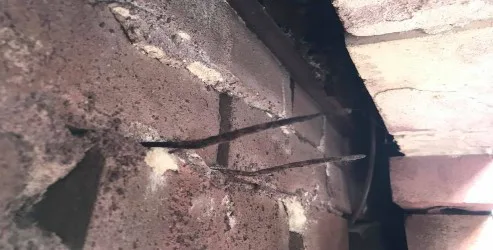
The walls of most residential structures are made from an interior and exterior wall with a cavity sitting between them. Cavities provide thermal insulation and stop too much heat travelling inside your home.Inside the cavity, wall ties hold the interior and exterior walls together, keeping them stable and upright.
 Wall Cracks
Cosmetic vs Structural Cracks
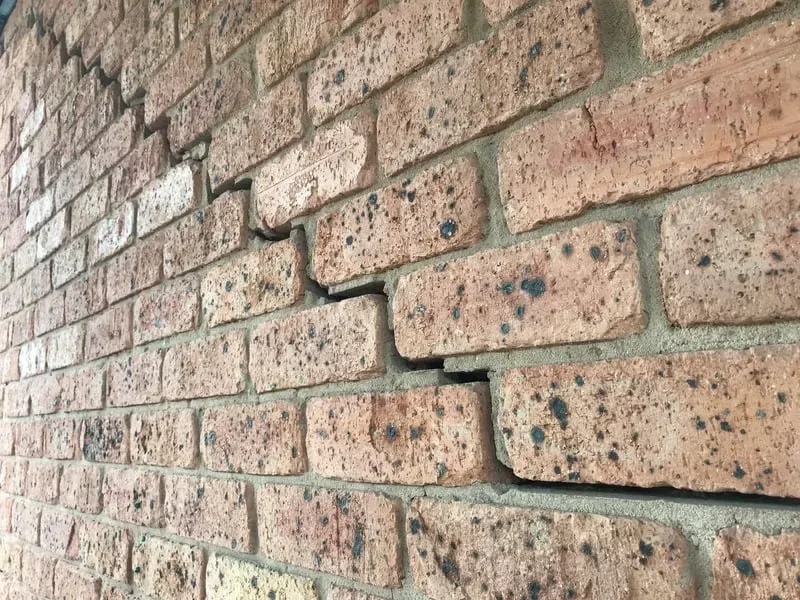
Wall cracks are common in Australian homes, but not all mean something's wrong. Some are harmless signs of natural settling or aging materials.
 Wall Cracks
How to Repoint a Brick Wall
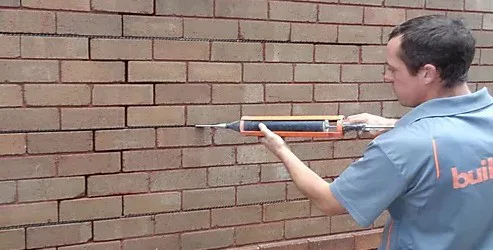
When the mortar joints between the bricks in your home begin aging, they crumble and crack. Repointing is something you can do yourself. Here’s our step-by-step guide.
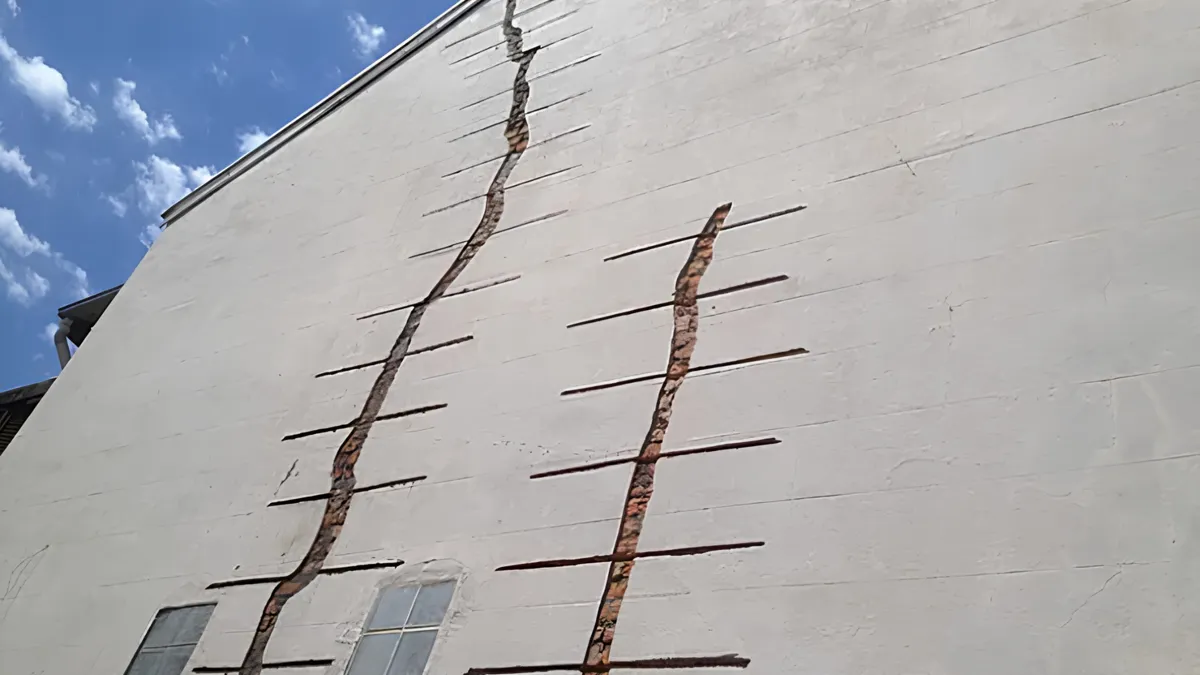 Wall Cracks
Does My Home Need the Cracks Fixed? A Homeowner's Decision Tree
Most wall cracks aren't a problem. A few are. The trick is knowing which is which standing in front of one.
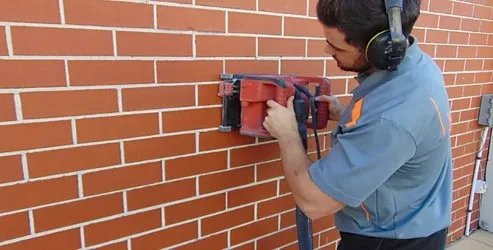 Industry Advice
What Do Remedial Builders Do?
There are many kinds of builders around but not all are the same.Carpenters build structures with timbers. Plumbers install, repair and maintain pipes and drainage.
Common questions about leaning walls
The questions homeowners ask us most often.