
Case Study
Cracked Brick Veneer Bungalow Stabilised
Case Study
Cracked Brick Veneer Bungalow Stabilised
- 1980sSlab-on-ground bungalow with edge beams, no piers
- 1 dayVoids filled, soil stabilised, cracks closing
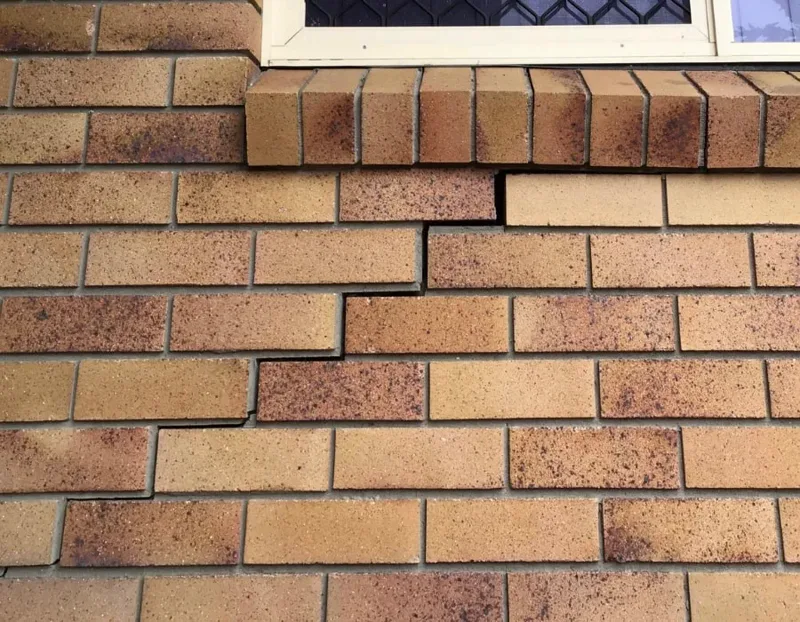
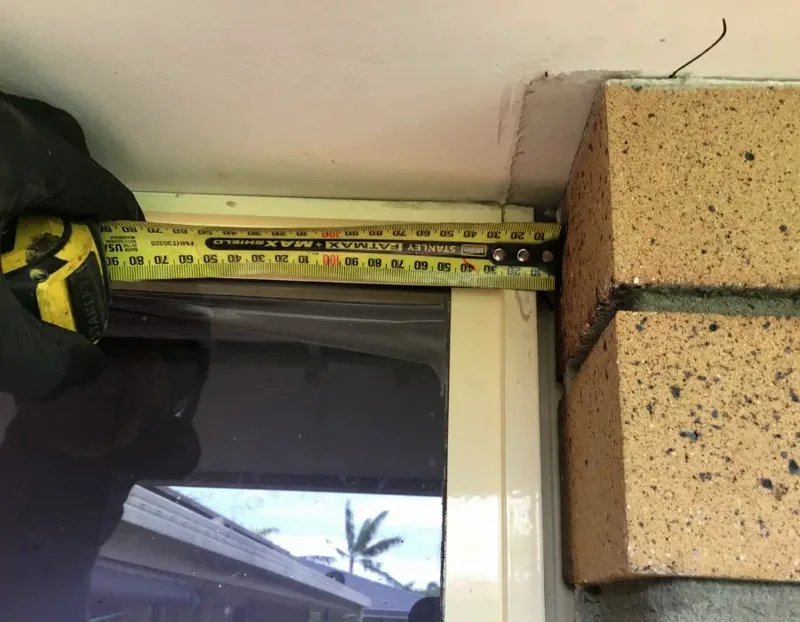
Step cracks through the veneer, visible from the street
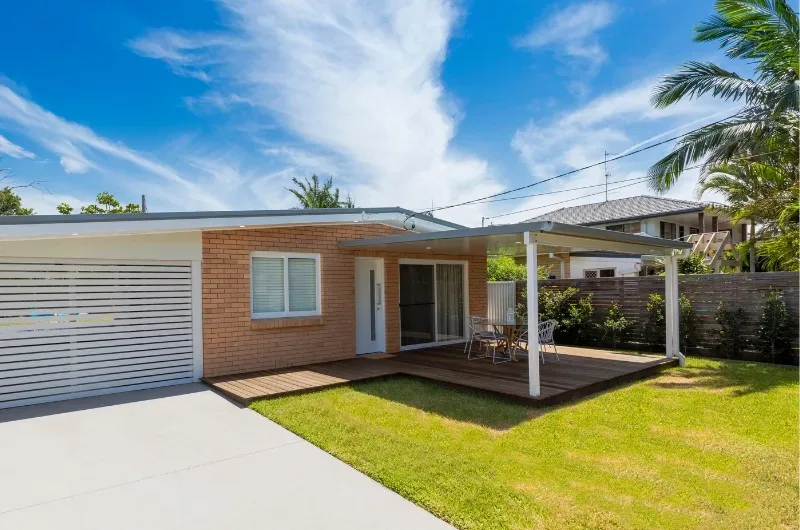
Constructed in the early 1980s, this single storey Brisbane bungalow with a brick veneer had subsided. Step cracks had formed throughout the structure's veneer and were clearly visible from the outside.
Deeply concerned about the structure of their home, they requested an immediate inspection and repairs, which we were happy to do. The owners contacted us after looking into concrete underpinning and other exorbitantly priced solutions.
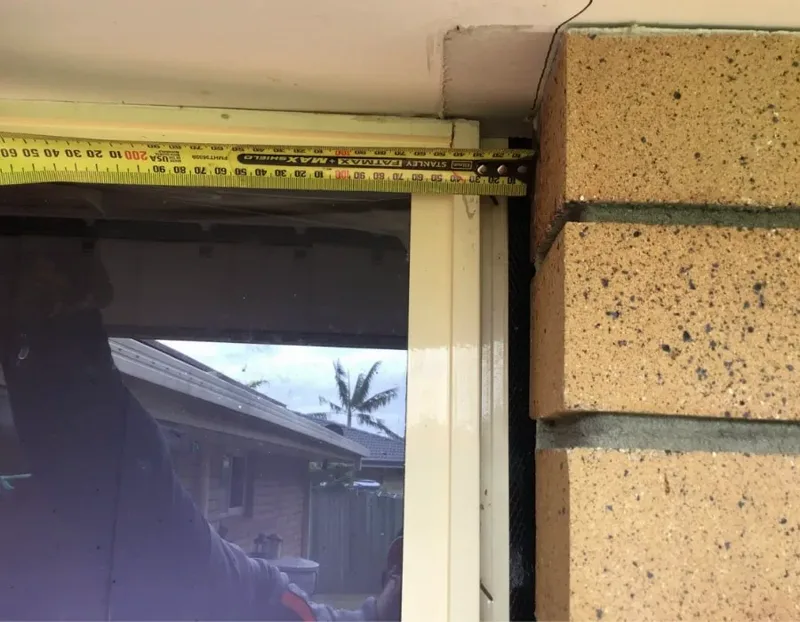
A slab poured straight onto clay that the drought had shrunk away
After an inspection of the single storey bungalow, we discovered its problems were similar to that of many other Queensland homes. Since the early 1980s, it has become increasingly common for Queensland builders to construct homes on top of concrete slabs poured directly against the ground. These homes do not have supporting piers. Instead, they use edge beams to carry structural load and transfer it into the ground for maximum stability.
This is a fine technique, if the moisture content of the ground remains consistent to keep the structure stable. However, in the case of our client's single storey home, multiple Queensland droughts over many years had caused the soils and clays surrounding the slab and its edge beams to recede.
Voids had appeared under the edge beams, especially at the corners. Without stable ground to carry the single storey bungalow's structural load, damage had occurred throughout the house.
Fill the voids at the corners and edge beams, stabilise the clay
Our first priority was to fill the voids to stabilise the soil at the concrete slab's corners and edge beams. We also had to decrease the effects of shrink and swell of the clays and soils.
The recession of soil gave us easy access to the side of the slab and the voids underneath. By injecting our very own geopolymer resin, GeoPoly™, into the voids we were able to fill them as well as stabilise the clays and soils.
This evened up the single storey bungalow's structural load and halted any further structural problems from occurring.
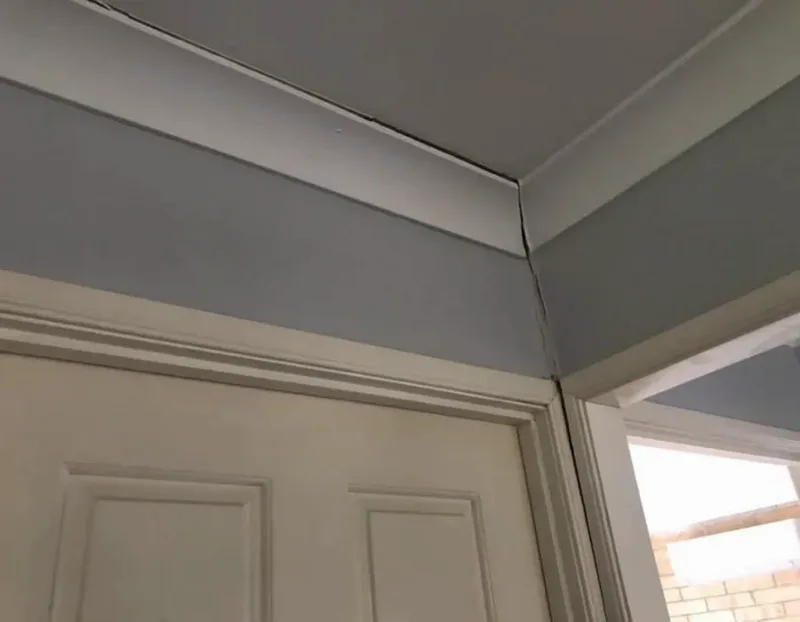
The cracks closed as the resin did its work
As our GeoPoly™ did its work, the cracks and gaps in the brick veneer of the single storey bungalow closed up. We completed the project in a day.
From there, our client was able to remove any severe damage to the brick veneer. Cosmetic repairs to the brick and/or gyprock surfaces throughout the house were relatively easy for them.
Our client had been quoted hundreds of thousands of dollars to use concrete underpinning to repair their single storey home. But with our help, they only spent a tiny fraction of this.
Our client now rests easy, knowing their single storey bungalow will be stable for decades to come.
Step cracks in your brick veneer after a long dry spell, or a gap opening at a window frame? That is drought-shrunk clay, and resin injection underpinning fills the voids it leaves behind. A free assessment takes the levels and tells you exactly what's moving under the slab.
Share this case study
Related Articles
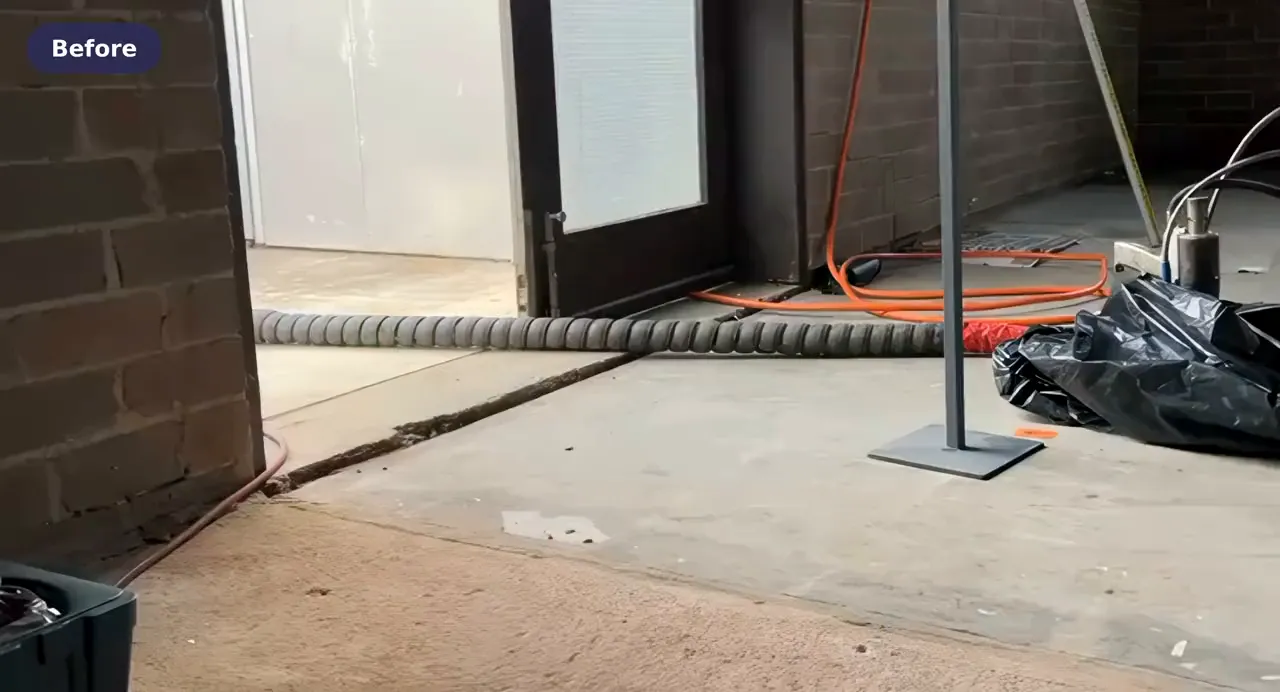
CSIRO’s Research Facility Relevelled
When Australia’s national science agency — the country’s foremost authority on foundation subsidence — needed their own buildings fixed, they called Buildfix.
Read More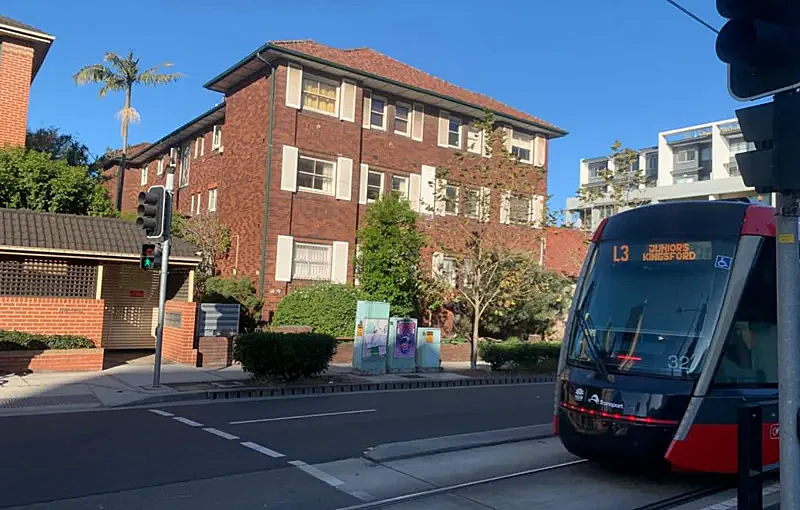
1920s Apartment Stabilised After Light Rail
Light Rail construction shook a century-old apartment block to its foundations. GeoPoly™ stabilised six residences at a fraction of underpinning costs — residents never had to leave.
Read More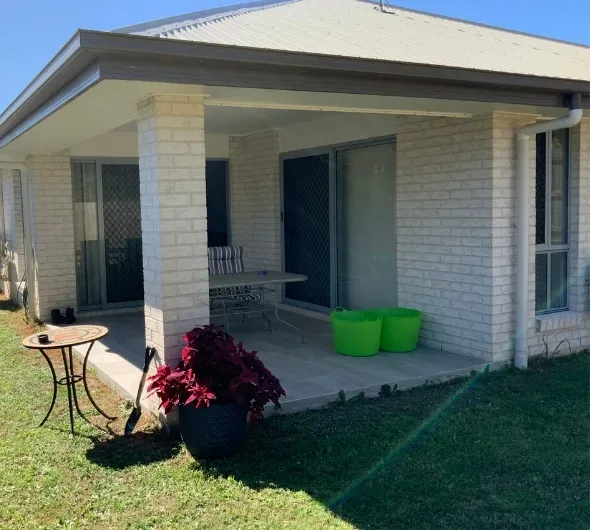
Sinking Waffle Slab Home Lifted 15mm
A 15-year-old Morayfield home on a waffle slab was sinking so fast the tenants felt like they were walking up and down hills. GeoPoly™ filled the voids under the slab and lifted the house 15mm in a day.
Read More
Seeing something similar at your property?
Our team of engineers and technicians are ready to help.
Book a free structural assessment today.