
Case Study
Sinking Waffle Slab Home Lifted 15mm
Case Study
Sinking Waffle Slab Home Lifted 15mm
- 15mmLift of the house after the voids under the slab were filled
- 1cmAccess holes drilled at the junctions of the waffle slab's beams
- 100mmWidth of the strips the slab's load was resting on
- 1 dayVoids filled, ground stabilised, house relevelled
Cracks first, then the cornices, then floors like hills
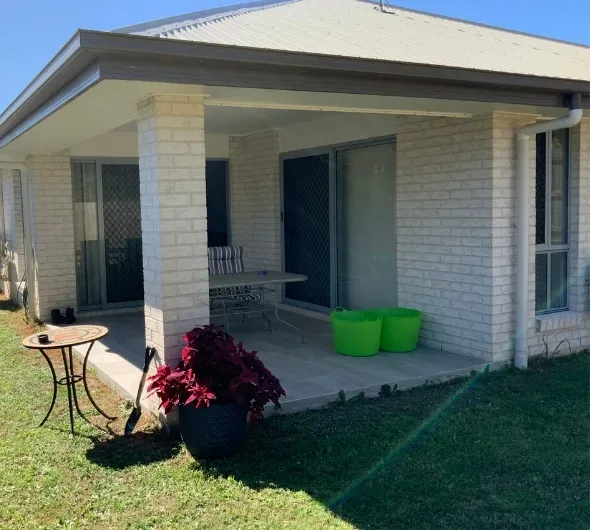
Over a few years, the tenant of this Morayfield home in northern Brisbane had noticed more and more structural issues appearing throughout the building.
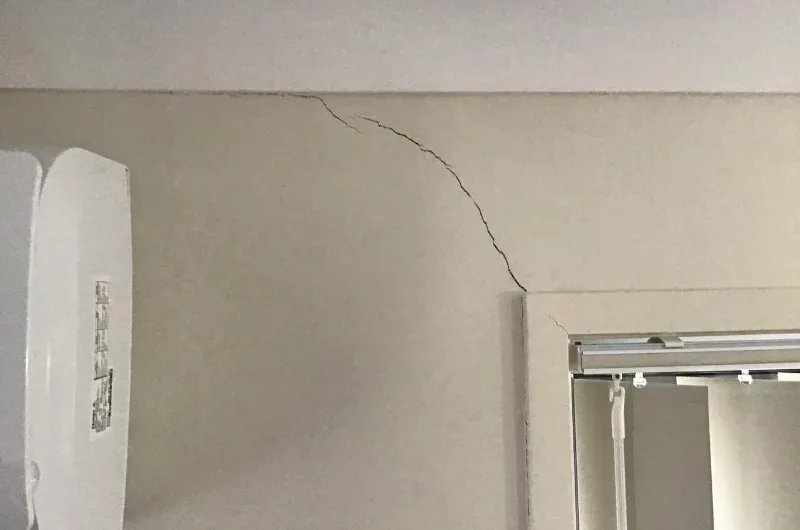
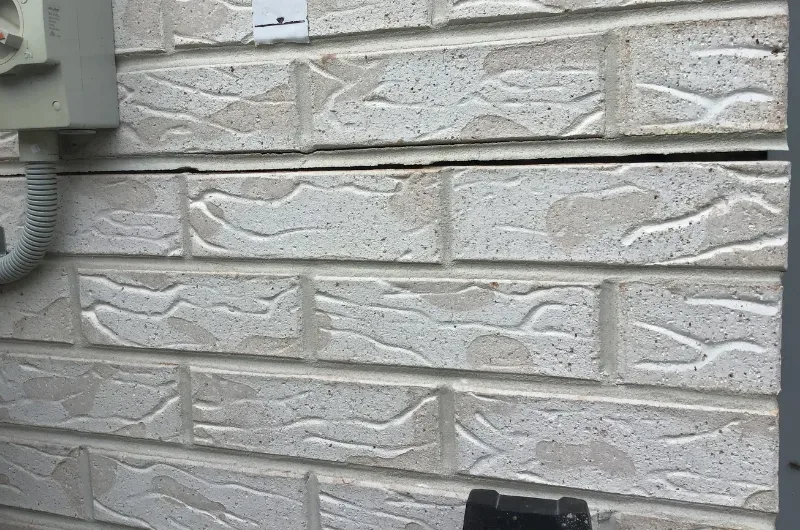
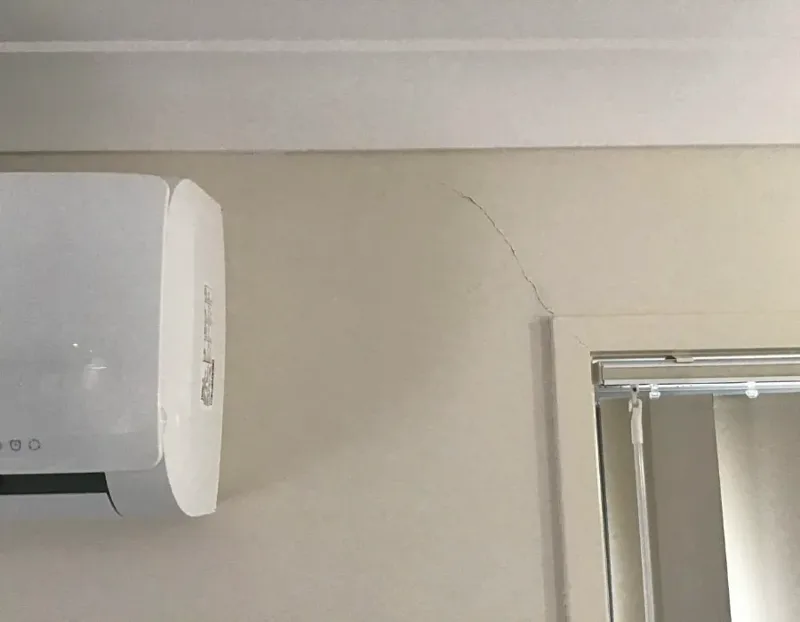
Horizontal wall cracks in the brickwork, both inside and outside the building, appeared first. Not long after, cornices inside the house began to separate. Then the floors started sloping, making the tenants feel as if they were walking up and down hills.
Concerned, the tenant raised these issues with their real estate agent. After considering a wide variety of building and engineering options, the agent contacted Buildfix for expert help.
A 15-year-old house, a flawed slab, and no compaction underneath
Upon arrival, we learnt that the house was only 15 years old. For a house so new, structural problems of such a nature are extremely serious. We immediately determined the house was sinking at an alarmingly dangerous rate, causing cracks to appear inside and outside.
As we investigated, we discovered the house had two major problems.
Firstly, the house had been built on a waffle slab that wasn't distributing its load evenly. Instead, the load was being distributed over small strips, only about 100mm in width each. Very little of the waffle slab was resting on truly solid ground. Only the edge beams of the waffle slab rested properly so the building was sinking fast.
Secondly, we discovered unusually large voids under the waffle slab. We observed the ground hadn't been compacted and compressed properly. As a result, the soils were weak and couldn't resist downward pressure. Footings were much shallower than usual and there was also an absence of binder in the soil.
This implied the original contractors had been in a hurry and had tried to cut costs and take shortcuts. The waffle slab design was flawed and building of the house had started without the necessary preparation.
1cm holes at the beam junctions, GeoPoly™ deep into the ground
As the ground was so unstable, the first thing our engineers had to do was increase the bearing capacity of the ground. We needed to fill the huge voids under the waffle slab as well as stabilise the ground under its load bearing beams.
To do this, we strategically drilled tiny 1cm access holes in multiple locations along the junction points of the waffle slab's beams. This gave us access to all the right spots.
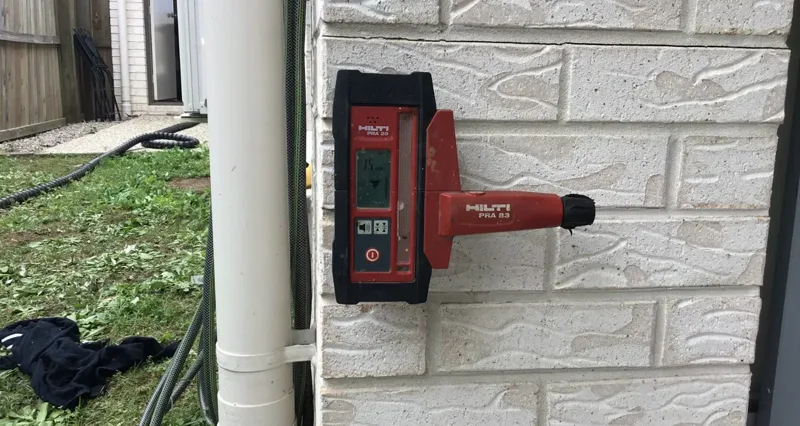
Using lances, we injected our proprietary geopolymer resin solution, GeoPoly™, through the access holes deep into the ground. This filled the voids, raised the structure 15mm, and helped increase the load bearing pressure of the soil.
Cracks closed, cornices back together, floors level — in a day
A residential building that's only 15 years old is relatively new.
It should never have shown such structural problems. The original contractors had tried to save themselves trouble but their actions only transferred trouble to the homeowner, real estate agent and tenants.
With our extensive experience and expertise, we were able to turn a difficult and potentially dangerous situation around in just a day. Horizontal wall cracks and cornice gaps have now been closed up. And the floors around the house are perfectly level.
Floors that slope, cornices pulling away, a horizontal crack along the brickwork: on a slab home, that's the house sinking. Underpinning with GeoPoly™ fills the voids and stabilises the ground beneath the slab through 1cm holes, and a free assessment measures how far it has dropped and where.
Share this case study
Related Articles
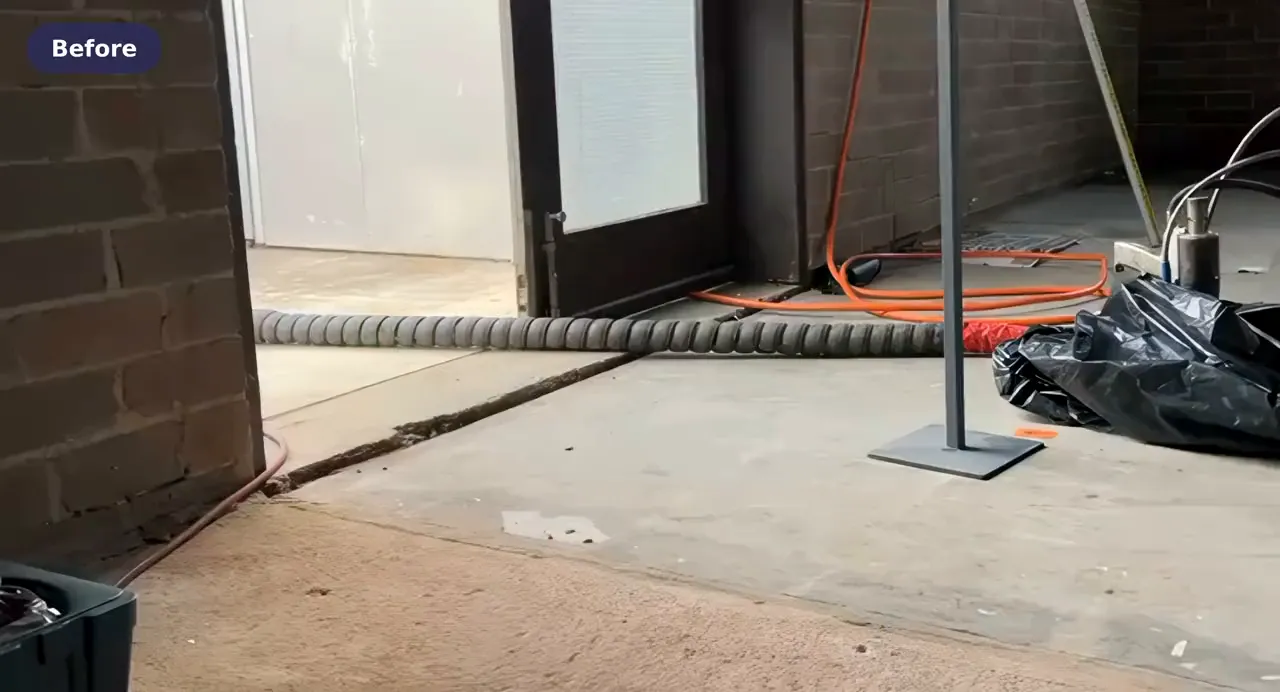
CSIRO’s Research Facility Relevelled
When Australia’s national science agency — the country’s foremost authority on foundation subsidence — needed their own buildings fixed, they called Buildfix.
Read More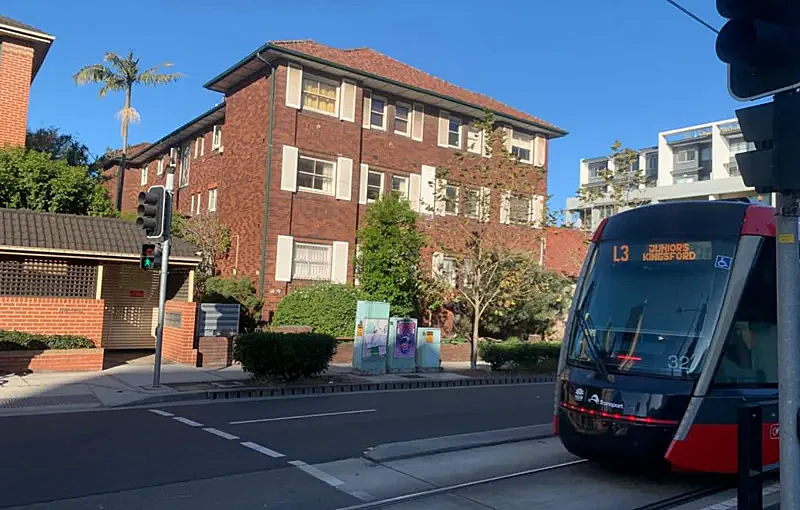
1920s Apartment Stabilised After Light Rail
Light Rail construction shook a century-old apartment block to its foundations. GeoPoly™ stabilised six residences at a fraction of underpinning costs — residents never had to leave.
Read More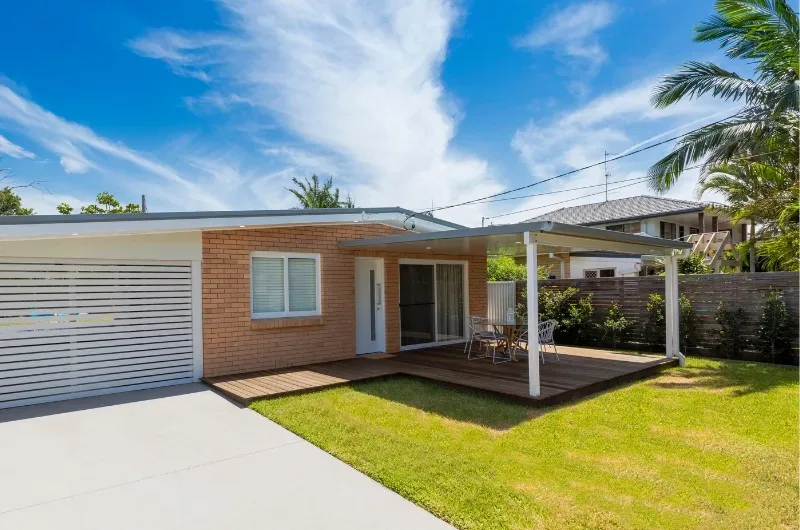
Cracked Brick Veneer Bungalow Stabilised
Years of Queensland drought shrank the clay away from this 1980s slab-on-ground bungalow until the brick veneer step-cracked and a 20mm gap opened at the windows. GeoPoly™ filled the voids and closed the cracks in a day.
Read More
Seeing something similar at your property?
Our team of engineers and technicians are ready to help.
Book a free structural assessment today.