
Case Study
Cut and Fill Home Stopped From Sliding
Case Study
Cut and Fill Home Stopped From Sliding
- 5 yearsOf unexplained movement before the cause was found
- A few hoursTo find the source: the cut and fill, the reclaimed land, the slab
- 2 daysHome stabilised and relevelled
Five years of movement that nobody could explain
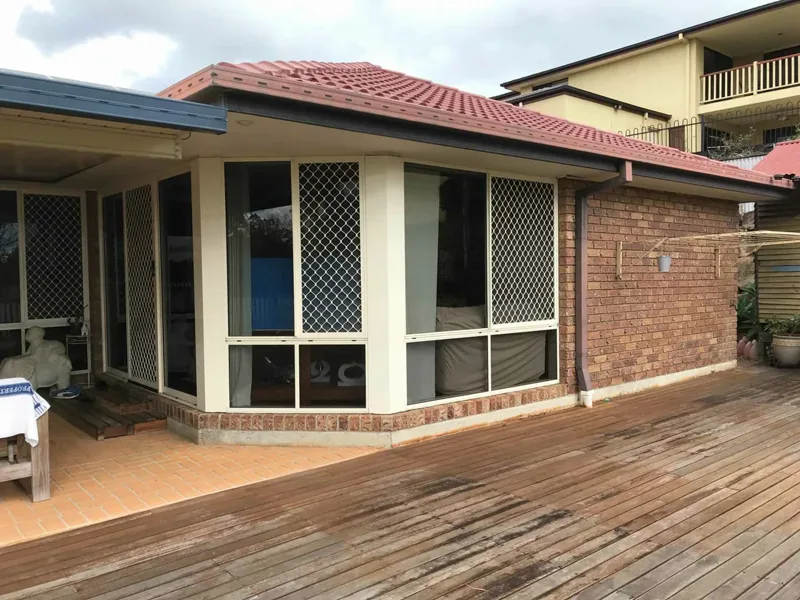
This single storey house built in the hilly suburb of The Gap in Brisbane had been in a perfectly stable condition for decades. However, just over the last 5 years, the owner noticed significant movement of his home in the ground.
The owner contacted dozens of builders and contractors to determine what was going on. None of them were able to give him a definite reason for his home's movement.
Years of stress and uncertainty eventually led the owner to finding us. He needed our help to determine if his home was in danger and if the movement could be stopped.
Failed retaining walls, reclaimed fill, and a slab poured straight onto it
On arrival, we were able to determine the factors that had led to the shifting of our client's home.
Firstly, the building had been constructed on a cut and fill site. Cut and fill sites are common in hilly areas like The Gap as builders are unable to construct homes on slopes. Land is cut from a slope and used as fill to create level ground on which to construct a building.
However, the ground was reclaimed land which isn't particularly solid or stable.
To retain the cut and fill site, the original builder constructed a timber retaining wall at the rear side elevation and at the front of the plot. The timber retaining walls had failed causing the land to suddenly slip.
To add insult to injury, our client's home had been built on top of a concrete slab poured directly against the unstable reclaimed land. This is a common building technique used in Queensland.
As the cut and fill site slipped, so did the entire slab and the house on top.
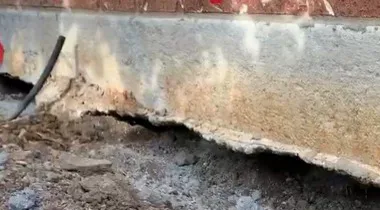
Voids underneath the house towards the rear elevation of the cut and fill site were so great that we could put our hands and arms straight into them.
This was a clear indicator the slab on which the home was sitting had slipped so much it was starting to bend. Left any longer, the structure's brickwork would have begun to crack. The concrete slab might have broken too.
Fill and seal the voids in the fill, lift the slab
By injecting our proprietary geopolymer resin, GeoPoly™, underneath the concrete slab, we were able to fill voids in the reclaimed land and seal it. This stabilised the ground, stopped the movement of the slab and raised the house back to its original level.
The cause found in hours, the house relevelled in two days
The owner of the home had been given insanely high quotes — just to investigate — by uncertain builders for years.
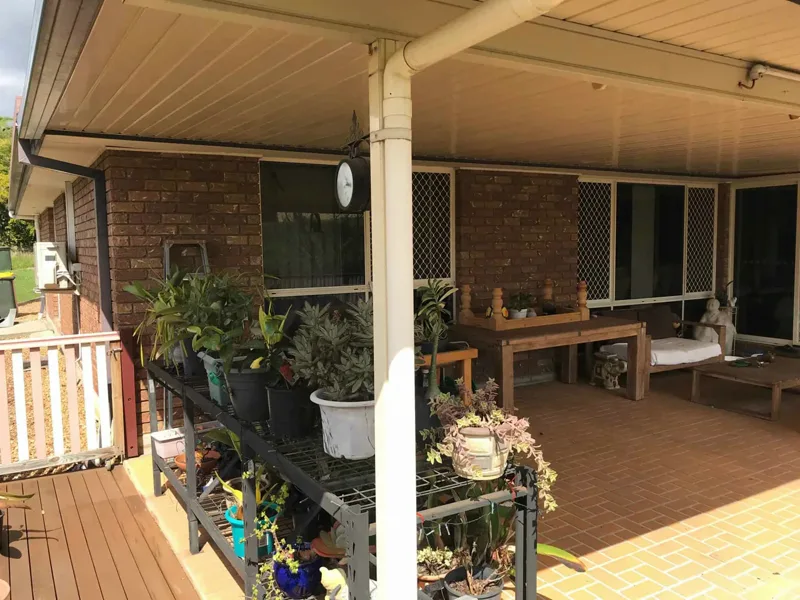
With our expertise, we were able to determine the source of structural problems within a few hours. The cut and fill site, the reclaimed land and the concrete slab. In two days, our client's home was stabilised and re-levelled.
By bringing his home back to being a safe, stable structure to live in, we helped our client eliminate years of stress without hurting his wallet.
On a sloping block with a retaining wall that's leaning, and a house that's moving with it? That is what underpinning on a cut and fill site fixes: the fill itself. A free assessment takes the levels and tells you exactly what's slipping and what it'll take to stop it.
Share this case study
Related Articles
CSIRO’s Research Facility Relevelled
When Australia’s national science agency — the country’s foremost authority on foundation subsidence — needed their own buildings fixed, they called Buildfix.
Read More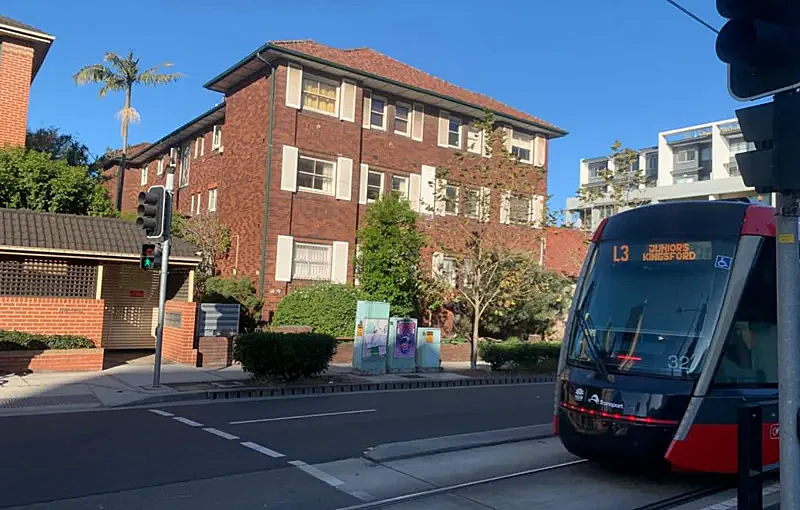
1920s Apartment Stabilised After Light Rail
Light Rail construction shook a century-old apartment block to its foundations. GeoPoly™ stabilised six residences at a fraction of underpinning costs — residents never had to leave.
Read More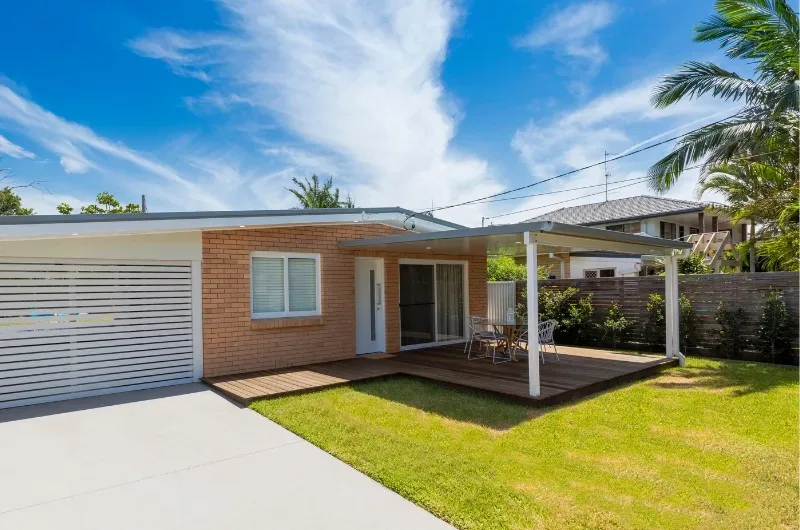
Cracked Brick Veneer Bungalow Stabilised
Years of Queensland drought shrank the clay away from this 1980s slab-on-ground bungalow until the brick veneer step-cracked and a 20mm gap opened at the windows. GeoPoly™ filled the voids and closed the cracks in a day.
Read More
Seeing something similar at your property?
Our team of engineers and technicians are ready to help.
Book a free structural assessment today.